What this scheme does
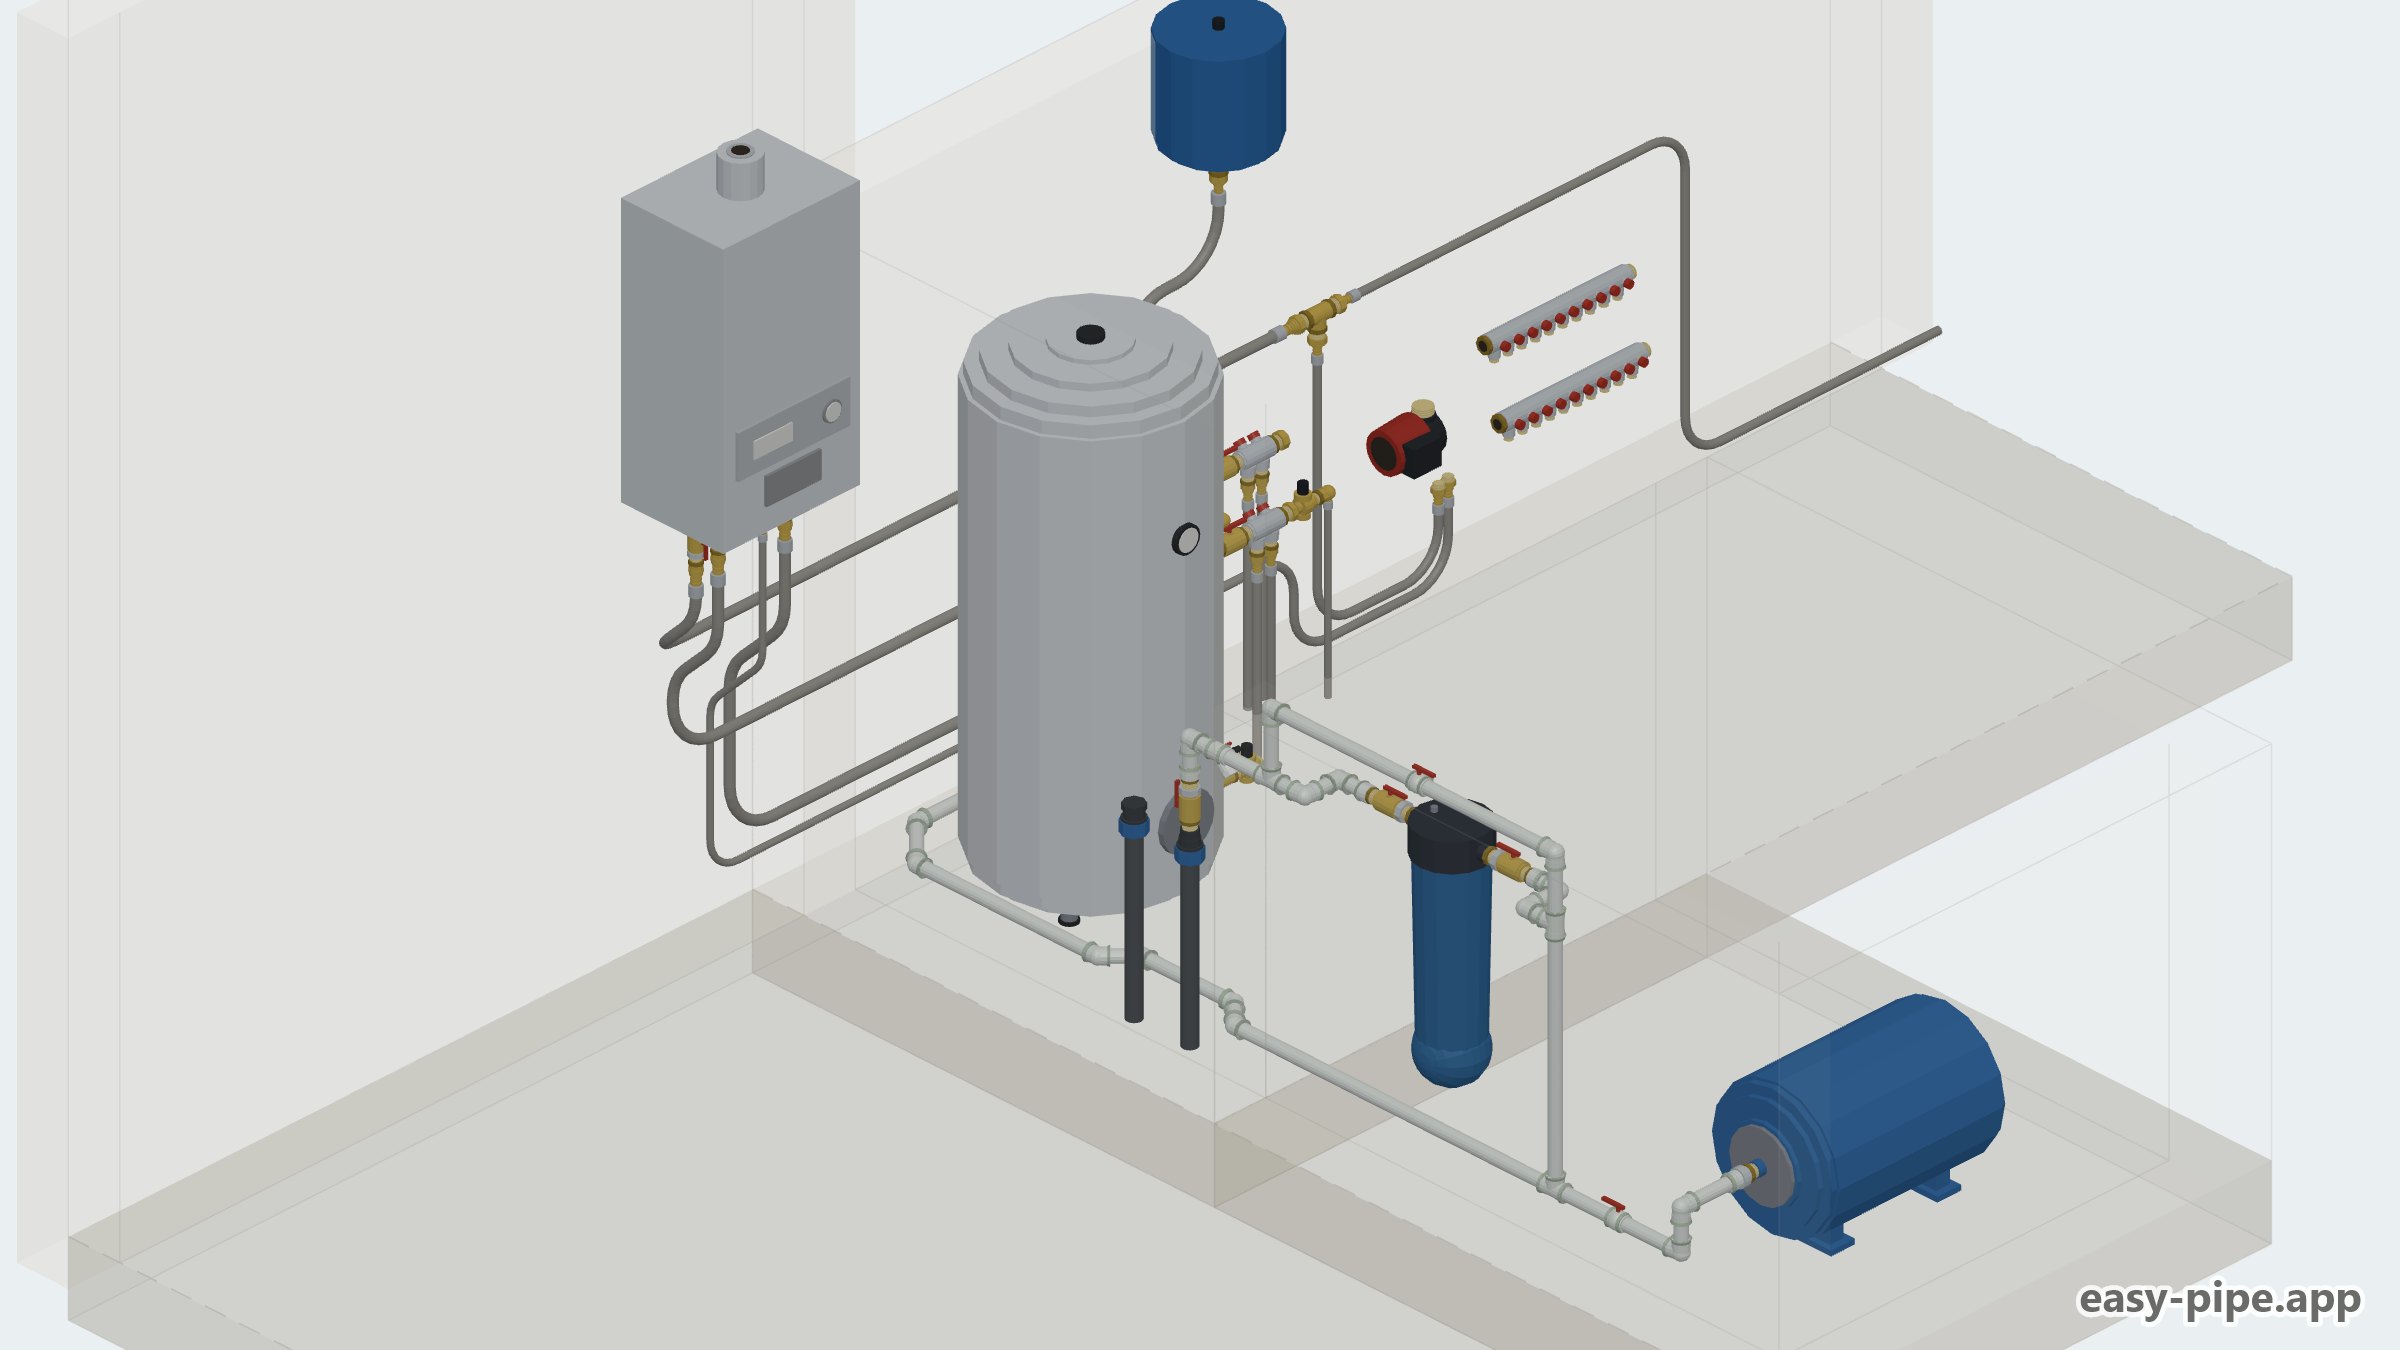
A house water supply and heating project combines two circuits in one boiler room. Cold water enters the house, passes the shut-off valves and the water treatment unit, and then splits into a cold line to the fixtures and a line for domestic hot water production. Hot water is fed to the bathrooms and the kitchen, while the recirculation return line (if provided) brings the cooled water back to the heat source so you don't have to run cold water off at the tap.
The heating part is the boiler piping with the heat carrier, safety group, expansion tank and circulation pumps. From the boiler the heat carrier goes to the distribution unit, where the flow splits into the high-temperature radiator circuit and the low-temperature underfloor heating circuit. The underfloor heating gets a mixing unit with a thermal head or a three-way valve: it blends the return into the supply and keeps the loop temperature within the working range. An underfloor heating manifold with flow meters lets you balance the loops according to their length.
The scheme is intended for a private house with a separate boiler room and several bathrooms. In the easy-pipe builder you can change the number of underfloor heating loops and radiator branches, pipe diameters, the filtration set-up, the type of hot water source and the equipment layout, and then export a bill of materials for your own house.
Scheme specifications
- Purpose
- Water supply and heating of a private house
- Unit
- Boiler room piping
- Heating circuits
- Radiators and underfloor heating
- Underfloor heating control
- Mixing unit, manifold with flow meters
- Water supply
- Cold and hot water distributed to fixtures
- Elements in the scheme
- 168
- Project author
- Petrovich
- Editing the scheme
- Opens in the easy-pipe builder
How it was assembled, step by step
Water inlet and water treatment
Bring the cold water into the boiler room, fit a ball valve and a coarse mechanical filter at the inlet. After it, assemble the water treatment unit to suit the quality of water from your source. The outlet of the water treatment splits into the cold line and the line feeding hot water production.
Cold and hot water distribution
From the inlet unit run the cold water to the bathrooms, the kitchen and the utility point. Run the hot line from the heat source along the same routes, parallel to the cold one where possible. Isolate each branch with a valve so you can service a fixture without shutting down the whole house.
Boiler piping
Connect the boiler to the supply and return through isolating valves, fit a safety group with a pressure relief valve, an automatic air vent and a pressure gauge. Install a dirt filter and the expansion tank on the return. Fill the system and check the pressure on the gauge.
Distribution unit and radiators
Assemble the distribution unit from which the heating branches run. The radiator circuit is connected through a circulation pump and balancing valves. Each radiator gets a thermostatic valve and a lockshield valve for room-by-room adjustment.
Underfloor heating loops
Install the underfloor heating manifold with a mixing unit and pump, and connect the supply and return loops to it. Use the flow meters on the manifold to even out the flow between loops depending on their length. Limit the supply temperature to the floor with the thermostatic element of the mixing unit.
Pressure testing and commissioning
Pressure test the water supply and the heating system separately, hold the pressure and inspect every joint. Bleed the air through the air vents and the valves on the manifolds. After starting the boiler, warm the system up and check the balancing of the radiators and floor loops once more.
Video and animation
Frequently asked questions
Can radiators and underfloor heating be connected to one boiler?
Yes, that is exactly how this project is built. The boiler feeds a distribution unit from which the radiators and the underfloor heating run as separate groups. The temperature difference is handled by the mixing unit on the floor manifold: it blends the return into the supply and keeps the loops at a low temperature, while the radiators receive heat carrier straight from the boiler.
Why is an expansion tank needed in the boiler room?
When heated, the heat carrier expands, and without an expansion tank the system pressure would rise until the relief valve opened. The tank takes up the excess volume with its membrane and gives it back as the water cools. A separate tank is also needed for the domestic hot water circuit if the water is heated in a storage cylinder.
What temperature should the underfloor heating circuit run at?
Underfloor heating loops run at a low supply temperature, usually noticeably below the radiator one. The exact value is set by the mixing unit and depends on the floor covering, pipe spacing and the heat losses of the room. Adjustment is done in practice: you set the limit on the thermal element, warm the system up and fine-tune with the flow meters on the manifold.
Is hot water recirculation necessary?
Recirculation makes sense when there is a long run to a distant tap and you have to let the water run for a long time. In the scheme it is a separate return line with a pump that brings the cooled water back to the heat source. For a compact layout with short runs you can do without recirculation.
Can the scheme be adapted to my own house?
Yes, the house water supply and heating project opens in the easy-pipe builder and can be edited in full: the number of underfloor heating loops and radiator branches, pipe diameters, the filtration set-up at the inlet, the type of hot water source and the boiler room layout. After editing, a bill of materials is generated for your version of the scheme.