A plumbing layout builder for after the AI sketch
What an AI layout generator gets right
This isn't a page about AI tools getting it wrong. For the first draft of a layout they save real time, and some of what they do is worth keeping.
- Turning a photo or a rough sketch into a usable starting floor plan, without measuring and redrawing a room from scratch.
- Suggesting a sensible route and fixture placement when you have no idea where to begin.
- Producing something to look at and argue over with whoever else is paying for the job, in minutes rather than an evening.
- Working from almost nothing — a phone photo is a lower bar than learning a drawing tool.
“AI plumbing layout generator”, “AI plumbing drawing generator”, “AI plumbing plan generator” cover a growing list of tools built this way. This page is about what the category structurally cannot check, not about any one of them.
Five things an AI-drawn layout won't tell you
An AI generator is drawing a picture of a plumbing plan. A picture doesn't know what it's a picture of, so the same questions come up here as with any drawing tool — the AI just arrives at them faster.
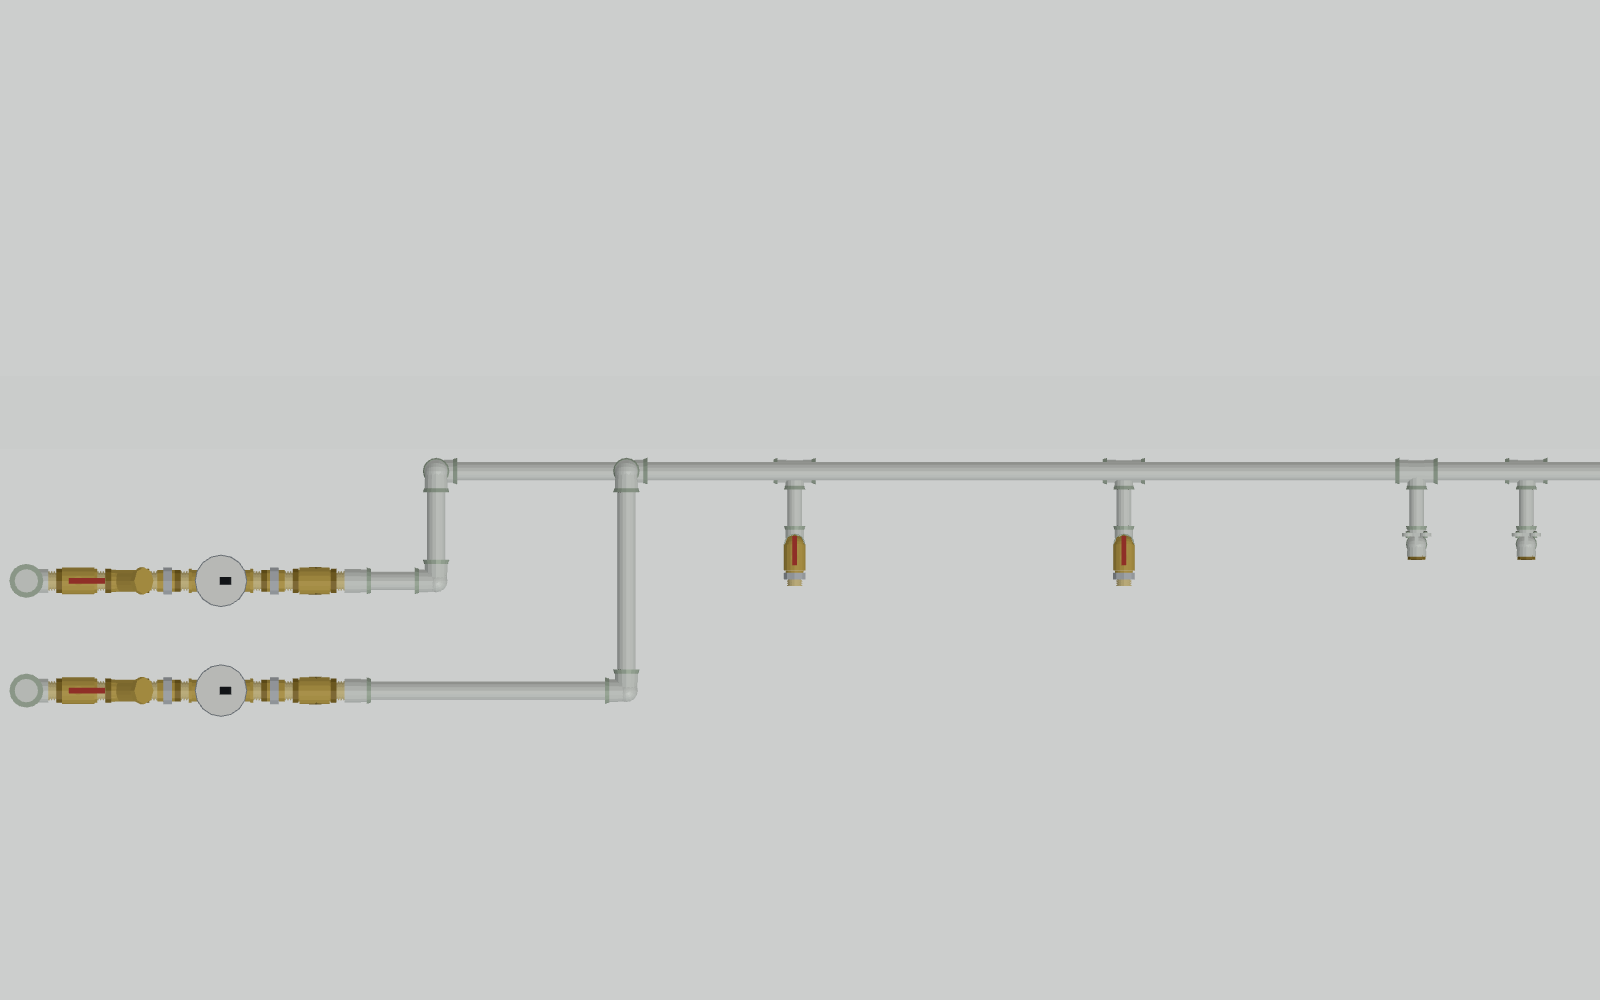
| The question | In an AI-generated layout | In a catalogue-checked plan |
|---|---|---|
| Does that fitting it drew actually exist? | Whatever size looks plausible in the picture — nothing confirms it's manufactured | Only sizes that are actually in the catalogue can be placed |
| Will the tee and the pipe next to it really join? | The drawing doesn't track thread, gender or diameter, so a mismatch looks identical to a good joint | A joint that wouldn't mate on the bench refuses to connect on screen |
| What do I buy? | You read the sizes off the picture and compile the list by hand | The parts list is counted from the layout: names, sizes, quantities |
| I moved one fixture | The rest of the run doesn't update — you redraw or re-prompt and recheck everything by eye | Downstream fittings and the list follow the change |
| Who checks this before I buy pipe? | You do, against the picture, after the fact | The catalogue checks it while you're still building, before anything is cut |
What changes when the plan knows real parts
This is the whole difference, and it shows on the first layout rather than after you've bought the wrong adapter twice.
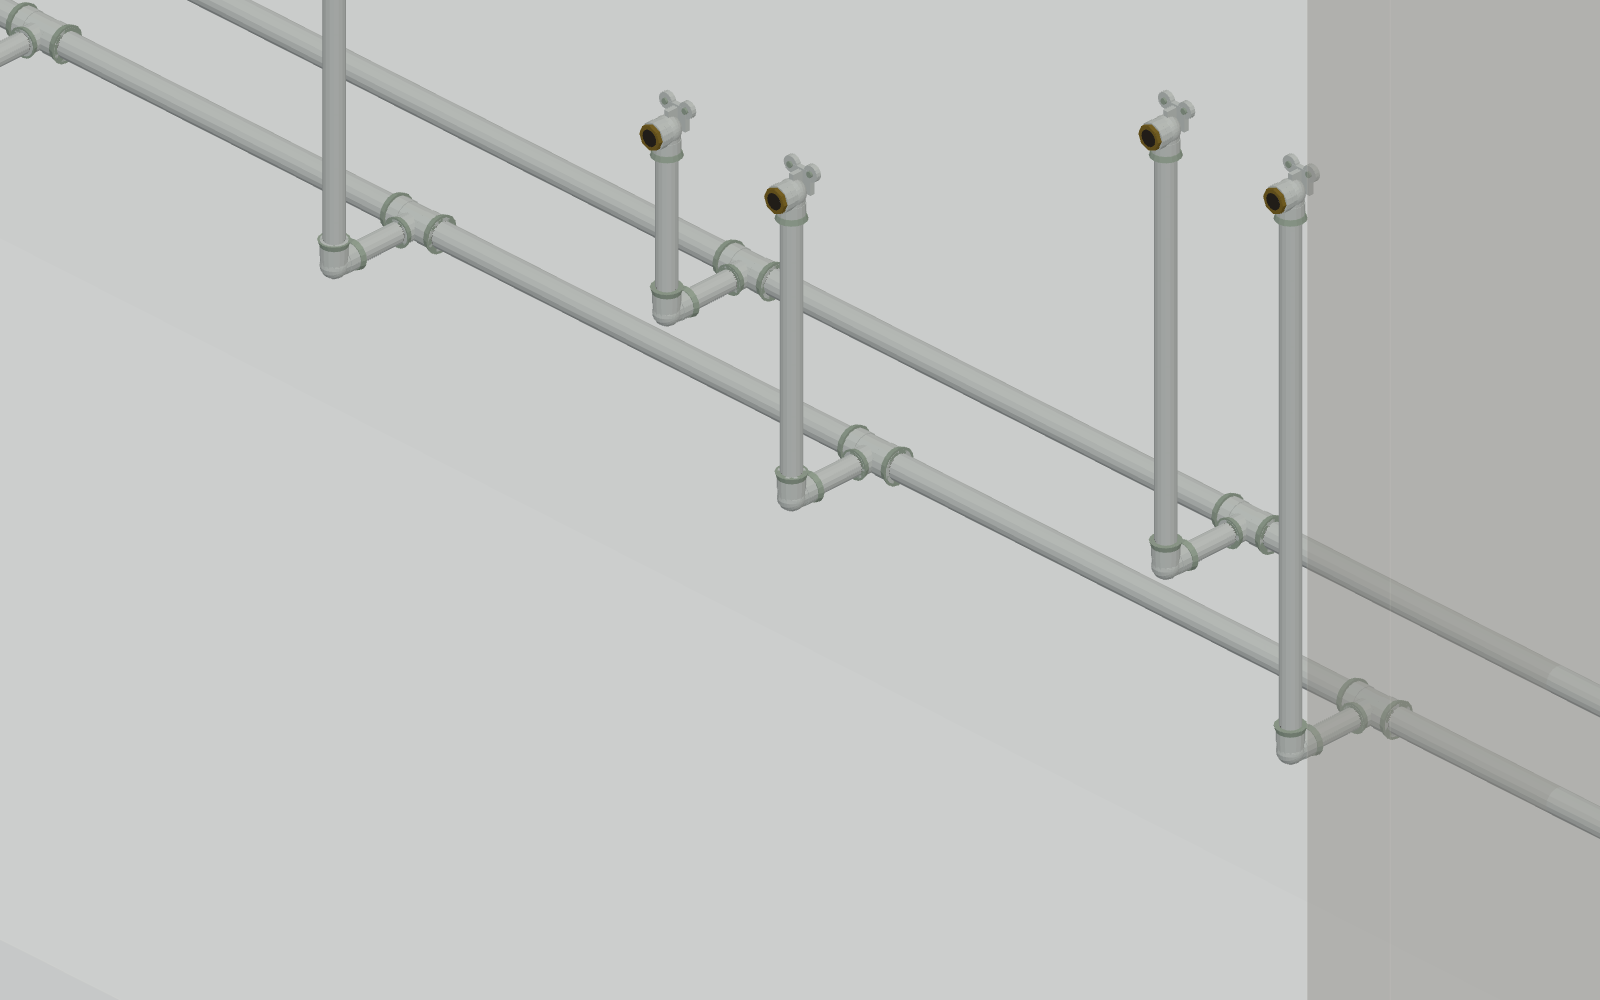
From an AI sketch to a buildable parts list
Keep the AI sketch for what it's good at: the rough shape of the run and where the fixtures sit. Treat it as a reference, not as the final drawing.
Rebuild the run in a catalogue of real parts, starting at the inlet or the boiler, so every pipe and fitting placed is one that is actually sold.
Let a mismatched joint stop you where the AI drawing would have let it through — a thread or diameter that doesn't match simply won't click into place.
Switch to 3D and check clearances a flat sketch hides: a valve handle facing the wall, a tee that needs two hands to reach.
Pull the parts list straight from the finished layout — names, sizes and quantities, ready for the shop.
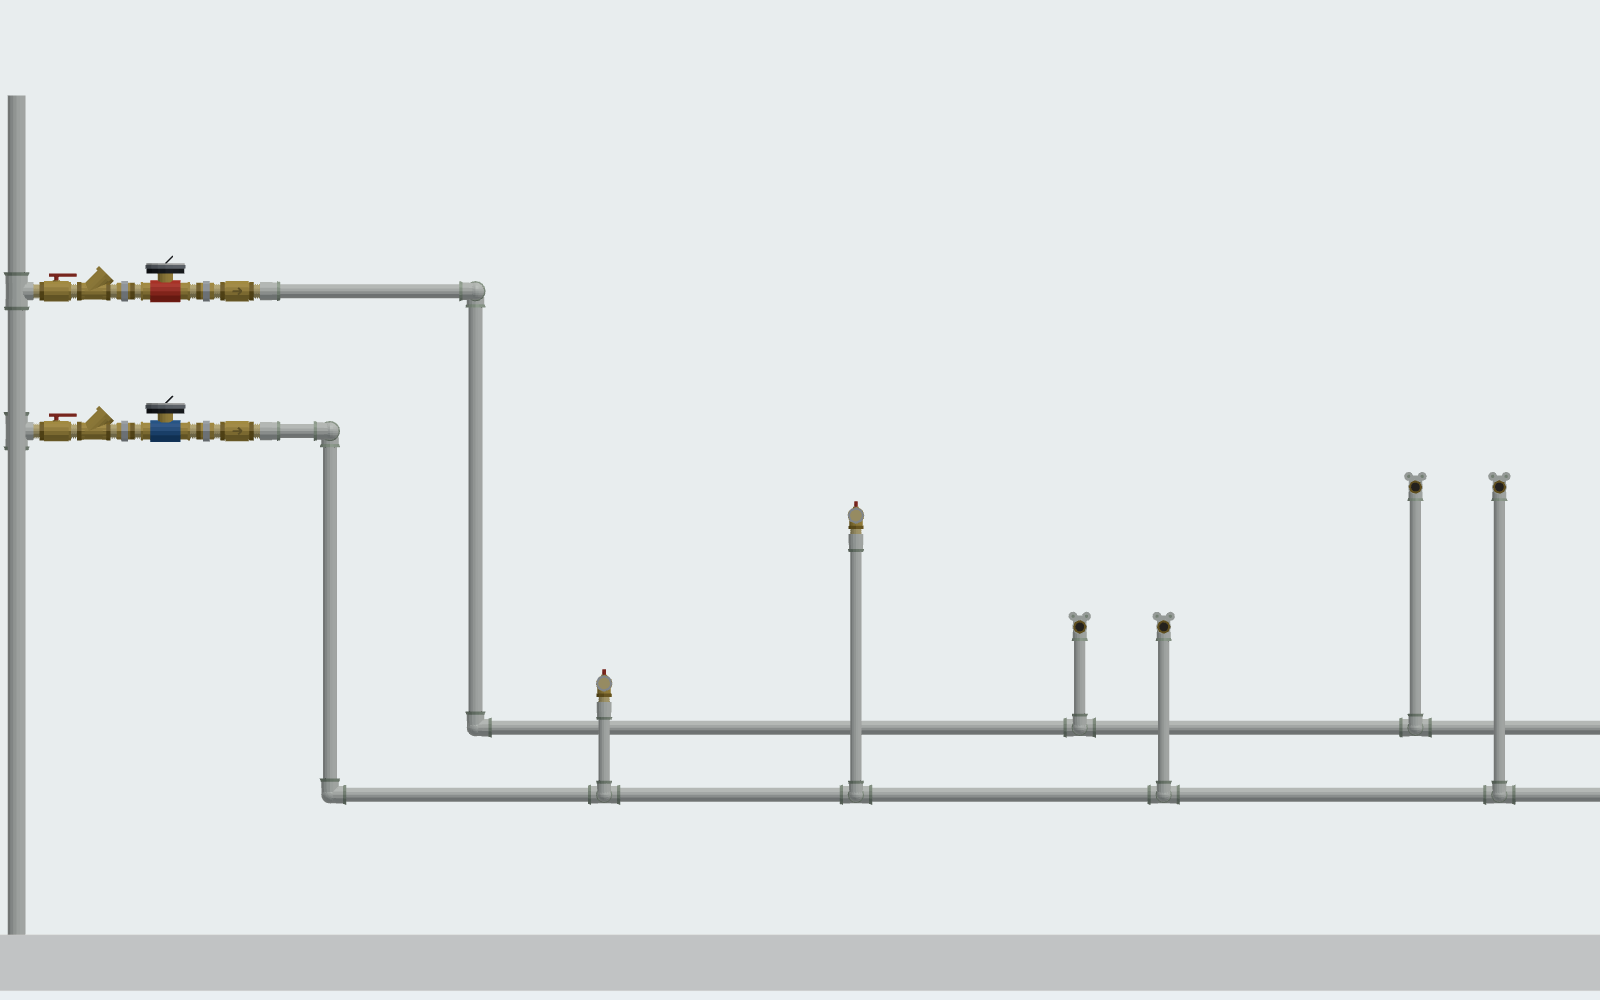
Nothing here needs installing or an account: it is a page in the browser from the first part to the last.
What we do not replace
We are not an AI layout generator, and we don't turn a photo into a drawing automatically — a real catalogue has to be assembled one fitting at a time, which is slower than a prompt.
What that slower step buys is the part most people actually need once the sketch stage is done: a layout built from parts that exist, mismatches caught as you draw, and a shopping list counted from the same drawing.
Common questions
What is an AI plumbing layout generator?
A tool that turns a photo or a rough sketch of a room into a plumbing drawing automatically, usually with a route and fixture placement suggested for you. It's fast at producing a picture; it doesn't check whether the fittings in that picture are sizes anyone actually makes or whether they'd thread together.
Is there a free AI plumbing plan generator?
Several exist and more appear regularly, mostly as paid tools with a limited free tier. We don't review or rank them here — this page is about what the category can and can't check, not about a specific product.
Can AI design a plumbing layout that's actually buildable?
It can produce a plausible-looking plan quickly. Whether it's buildable depends on whether the fittings it drew exist and mate, and that isn't something a drawing — AI-generated or not — tracks on its own.
Does an AI plumbing drawing generator check part compatibility?
Not as far as we've seen: these tools generate a picture of pipework, and a picture doesn't know a thread size from a decoration. A catalogue-based builder checks it because every part placed is a real, matched fitting, not a line.
What's the difference between an AI-generated plan and a real parts list?
An AI-generated plan is a picture you read sizes off by eye. A parts list here is counted straight from a layout built out of fittings that are actually manufactured and actually mate — names, sizes and quantities, ready for the shop.