A pipe planner for layouts that actually fit together.
What makes it a planner and not just a diagram
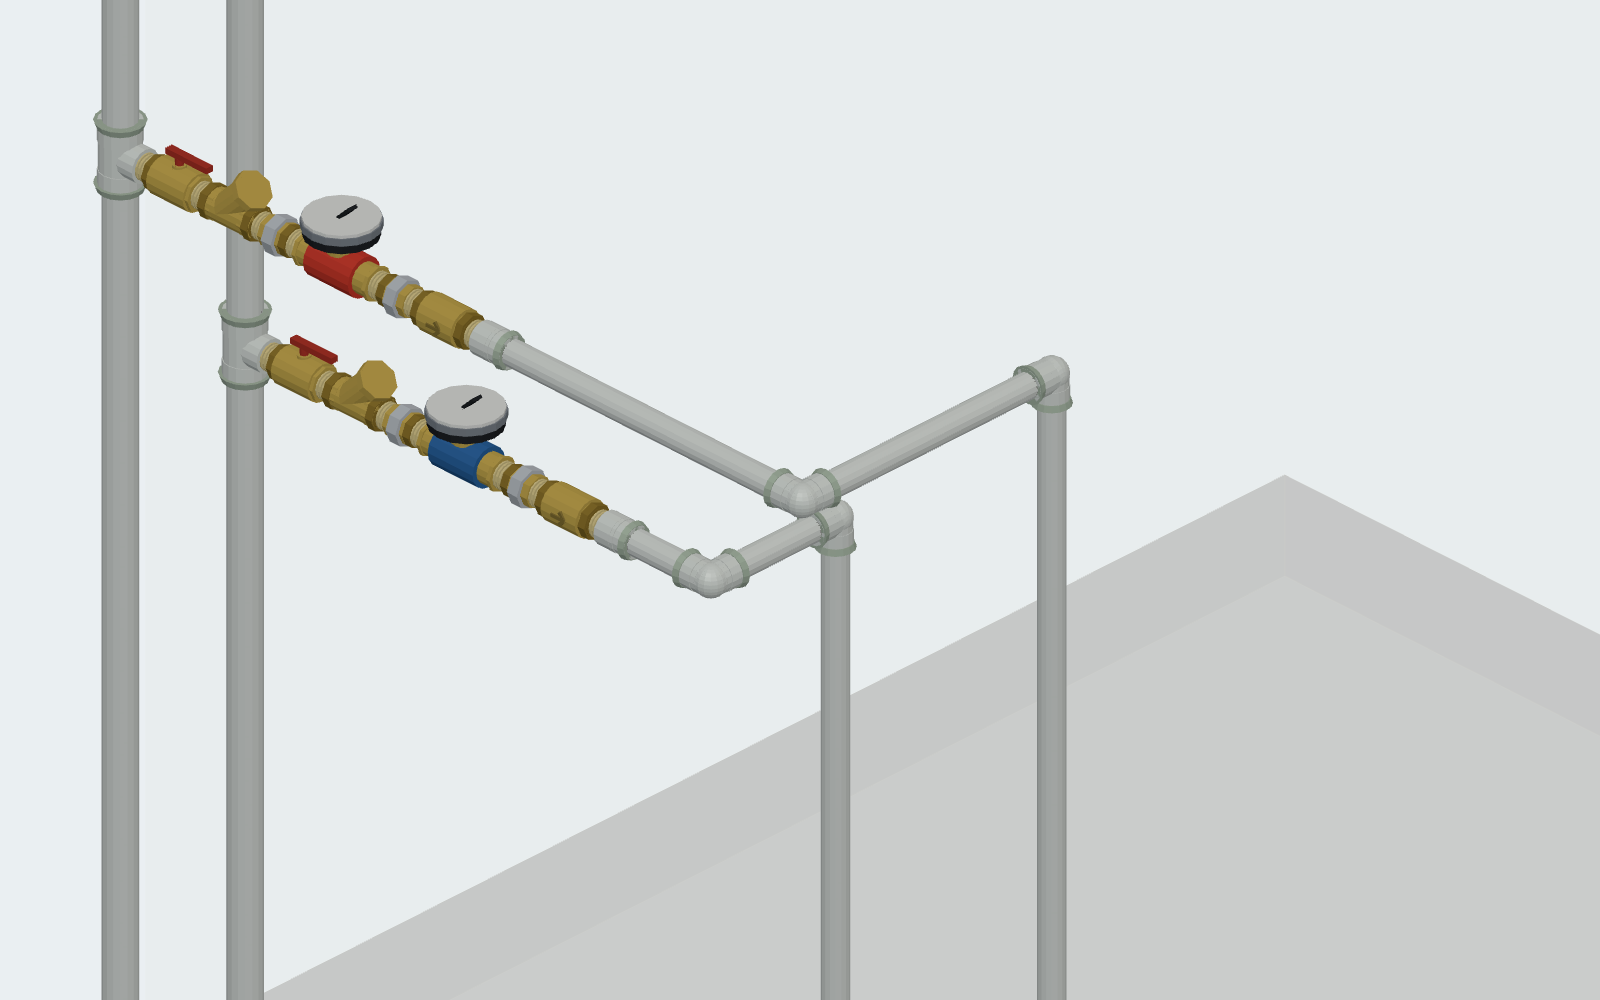
A box labelled “tee 1″” on a canvas is a drawing. A tee with three threaded ends that only joins what it can actually join is a plan. The difference decides whether the trip to the store is the last step or the first of several.
Three jobs people plan here
Nobody searches for a pipe planner out of curiosity — there is a specific run to lay out. These are the three that come up most.
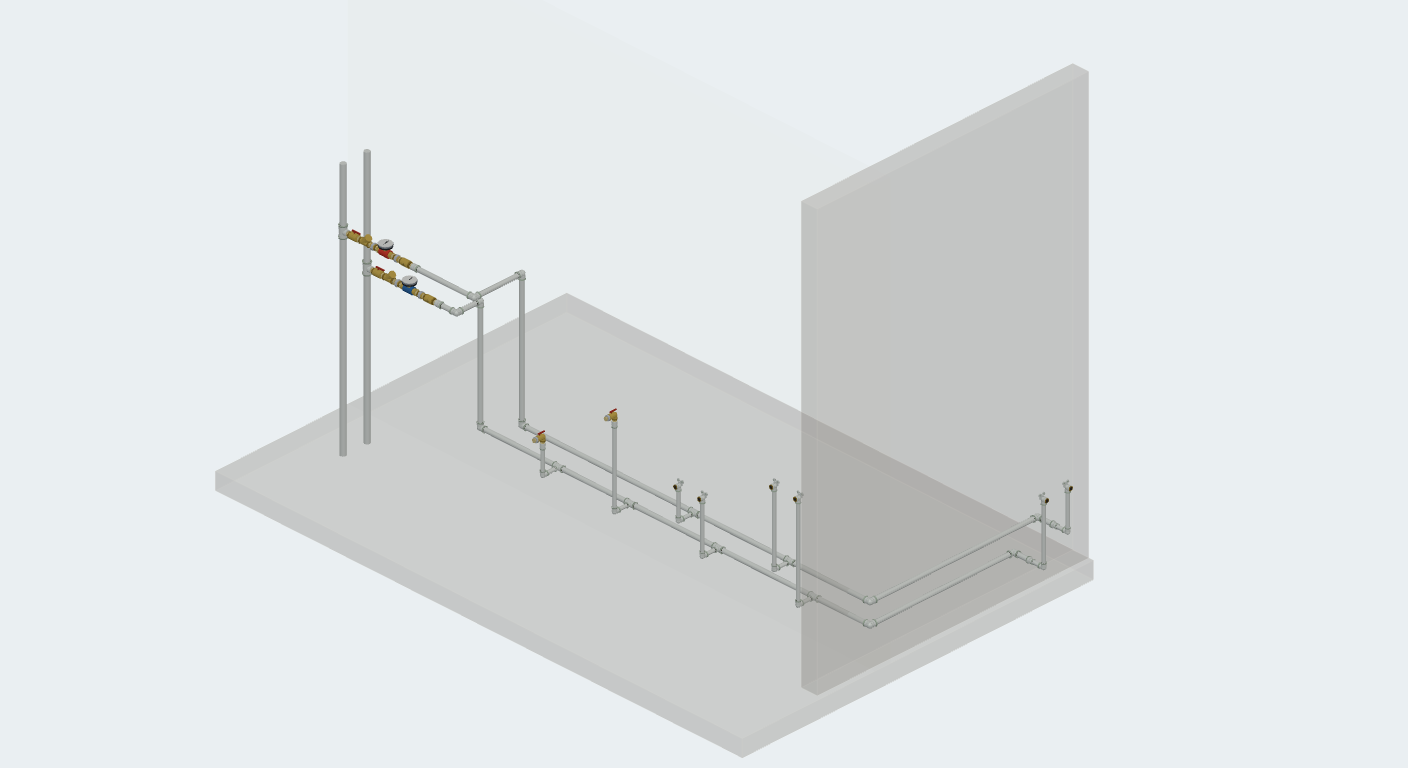
- Replacing a water heater or doing a full inlet node for a flat — plan the incoming line first, every valve and filter in the order it is actually installed, then take the exact fitting list to the shop.
- A cabin or house on a private well — lay out the well-to-house run with the pump, pressure tank and check valves in place, and see the whole thing before you open the trench.
- A boiler or a heating manifold — build the boiler connection or a distribution manifold from the same catalogue, with the same compatibility checking a water line gets.
From an empty screen to a parts list
Start from a blank canvas or an example layout, and place the inlet or the boiler first — everything downstream measures off it.
Add pipe and fittings from the catalogue one joint at a time; a wrong thread or diameter simply will not click into place.
Switch to 3D to check clearances — a valve handle facing the wall, a tee that needs two hands to reach — before anything gets cut.
Pull the parts list: name, size and quantity for everything standing in the layout, ready for the store or a supplier.
Share the layout as a link, so a plumber or a partner sees exactly what you mean, not what you meant to draw.
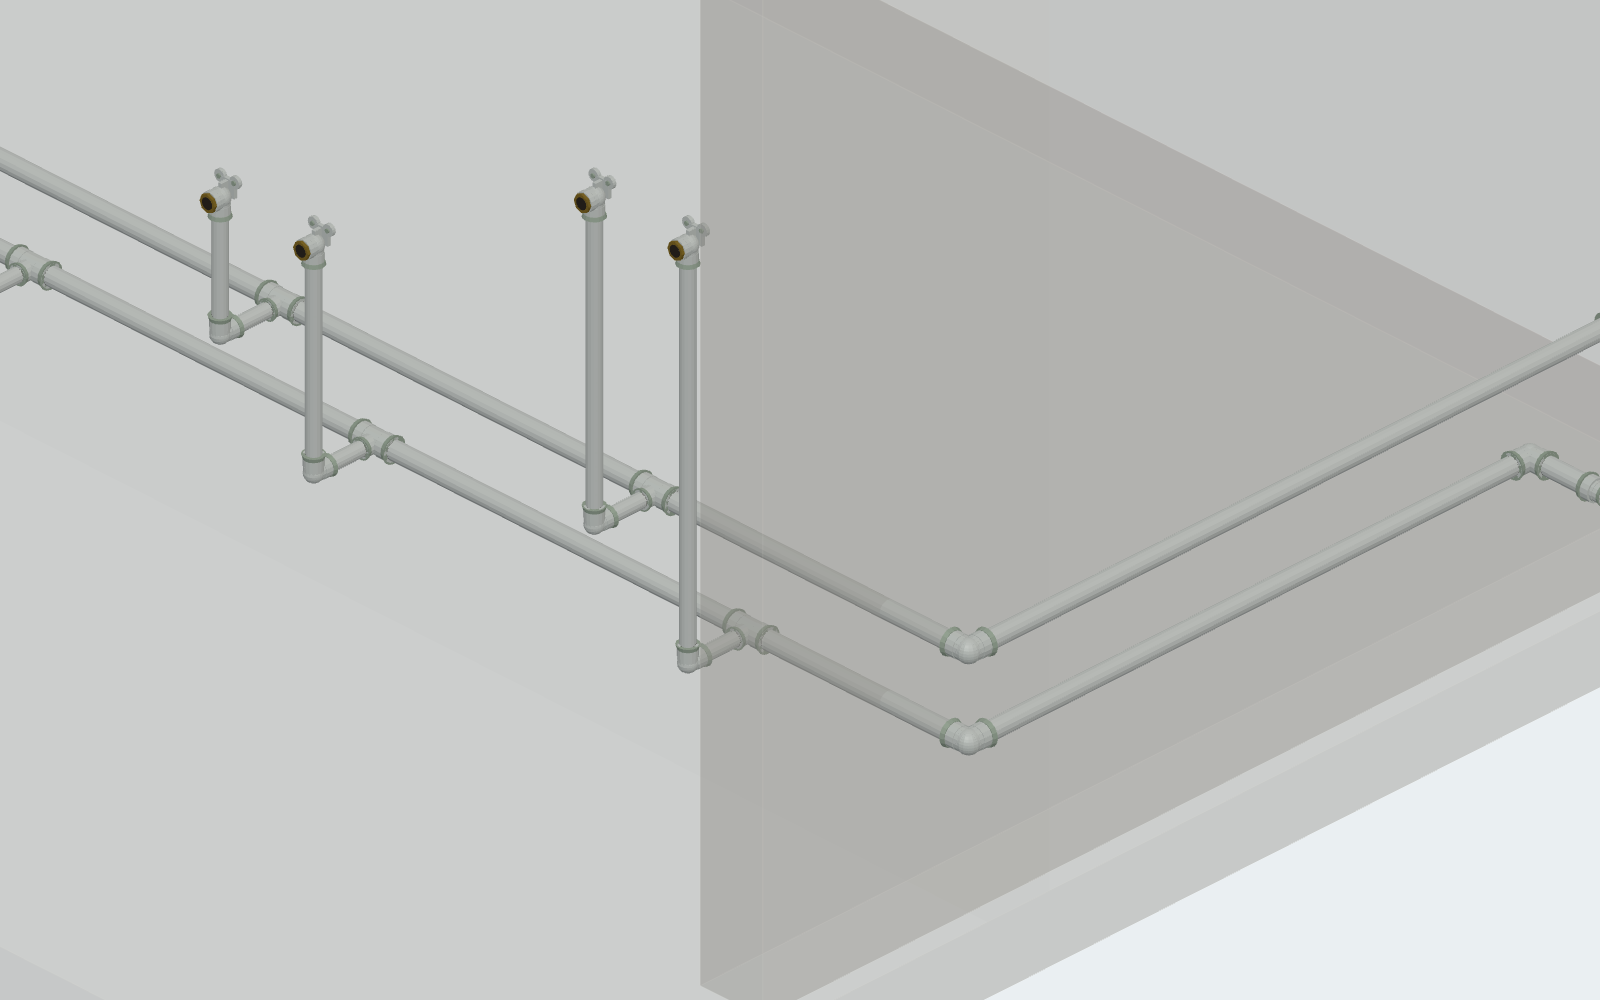
Nothing here needs installing or an account: it is a page in the browser from the first part to the last.
What a pipe planner like this does not do
It does not export DWG or DXF, does not print to a drafting standard, and does not calculate hydraulics, pressure or heat loss to code. If that is what “pipe design software” means for your job, this is not that software.
What it does do is the part most people are actually searching for when they type “pipe planner” or “plumbing layout app”: a layout built from real catalogue parts, mismatches caught as you draw, and a shopping list counted from the same drawing. For a flat, a cabin or an ordinary house, that is the whole job.
Common questions
Is there a free online pipe planner?
Yes — this one opens in the browser, with no install and no sign-up. It is free to lay out a water or heating run and to pull the parts list at the end.
What's the difference between a pipe planner and a plumbing diagram app?
A diagram app draws lines and boxes and trusts you to know what they mean. A pipe planner like this one places real fittings with real ends, refuses a joint that would not exist on the bench, and turns the result into a parts list instead of just a picture.
Is this professional pipe design software?
No, and it is honest about that: no DWG export, no approval documentation, no hydraulic calculation to code. It is built for the apartment, cabin or DIY job in between a sheet of paper and an engineering package.
Can I use a piping planner on my phone?
Yes. It is phone-first: the same web app on phone, tablet or desktop, with controls sized for a thumb rather than a mouse.
Does the planner check whether parts actually fit?
That check is the core of it. A part only joins another when their thread, gender and diameter genuinely match — a diagram tool has no such rule, because a line does not know what it represents.